

Choosing Corporate Event Venues in Singapore for Better Experiences
- Published: June 6, 2026
How do you choose the right corporate event venue in Singapore?
Choosing an corporate event venues Singapore requires validating three core technical variables: structural structural capacities (such as ceiling clearance for LED walls), dedicated symmetrical network bandwidth for regional hybrid streams, and strict loading dock vehicle restrictions that dictate your AV setup timeline.
For corporate marketing operations, internal comms teams, and global event planners, sourcing a venue within Singapore’s premium commercial hubs is a high-stakes capital deployment. A poor site selection doesn’t just look unprofessional; it introduces critical points of failure, including audio reflection anomalies, registration chokepoints, and unexpected electrical power surcharges.
Most standard event blogs treat venue selection as an aesthetic exercise, focusing on superficial room decor or banquet catering menus.
Aesthetics are secondary to technical infrastructure. To secure a high return on investment (ROI) for an executive conference, brand rollout, or town hall, you must ignore generic venue checklists and audit your prospective space against strict operational metrics.
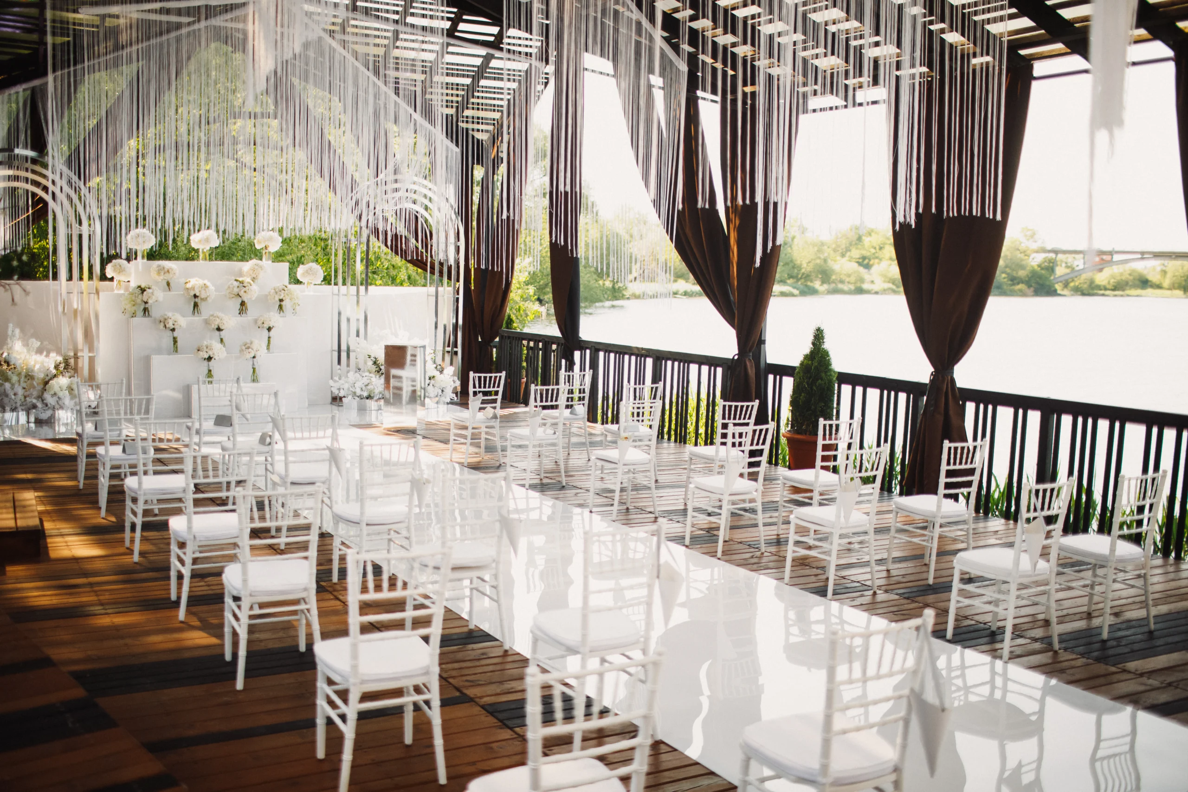
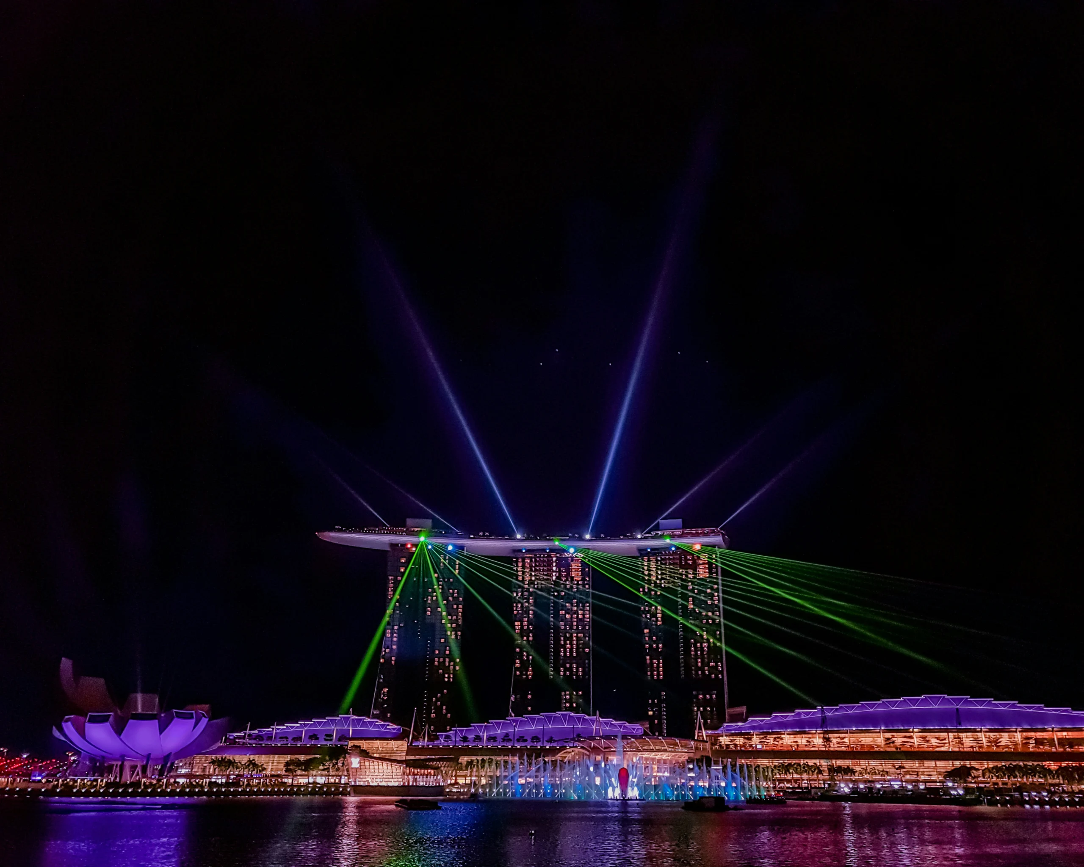
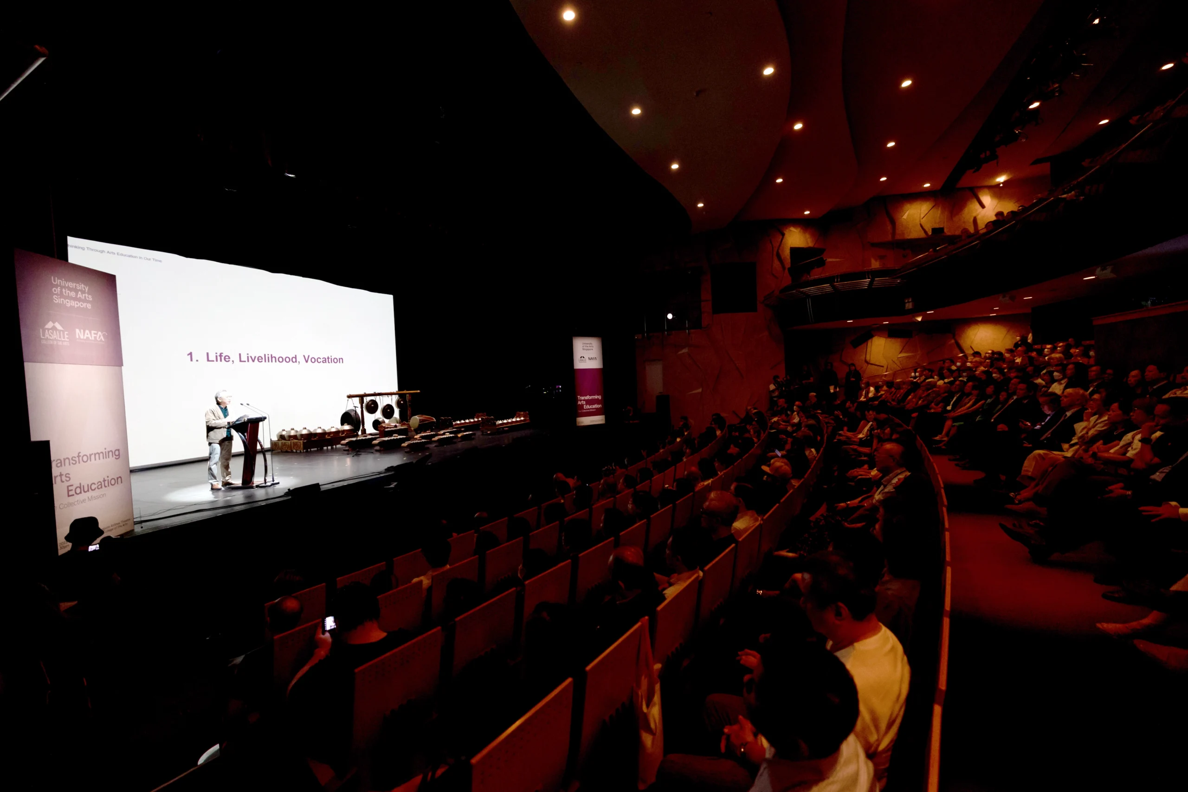
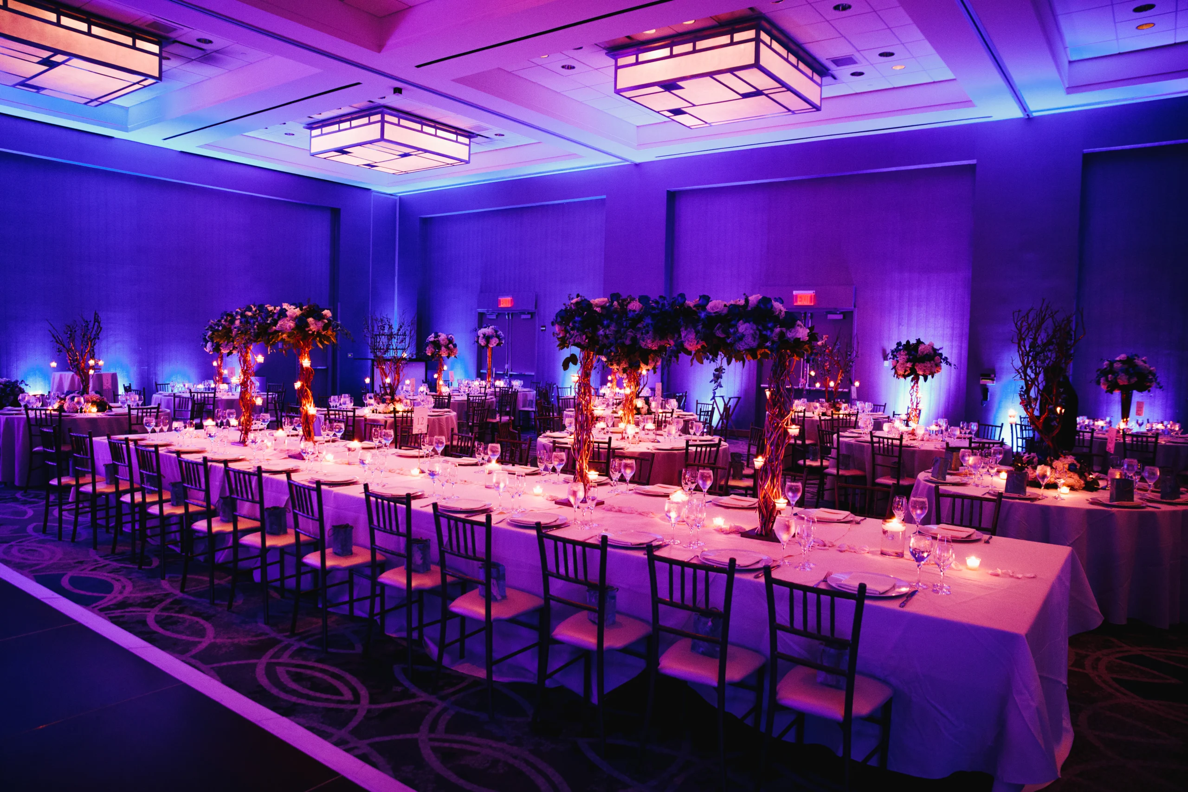
The Singapore Corporate Venue Selection Matrix
Different corporate agendas demand specific architectural layouts. Sourcing an improper environment directly compromises audience focus and technical execution safety.
| Enterprise Event Format | Recommended Venue Typology | Architectural Prerequisite | Primary Operational Bottleneck |
|---|---|---|---|
| Enterprise Conference |
Specialized Convention Centers
Suntec, Singapore EXPO, and multi-track conference environments |
Multi-room acoustic isolation and integrated breakout session footprints | Registration foyer chokepoints during morning peak arrivals |
| High-Stakes Product Launch |
Industrial Experiential Spaces
Adaptive warehouses, blackboxes, and immersive showcase venues |
Clear span layouts with no pillars and 6m+ ceiling height clearance | Rigging point load limitations and power step-down access |
| Executive Town Hall |
CBD Tier-1 Hubs
Corporate-grade meeting venues with enterprise infrastructure |
Independent fiber drop lines and isolated patch-in audio feeds | Restricted parking allocations and high-security turnstile access |
| High-Profile Gala Dinner |
Premium Luxury Ballrooms
Marina Bay Sands, Sentosa, and luxury hospitality venues |
High-amperage power distribution and dedicated pre-function foyers | Freight elevator constraints affecting large-scale stage scenery movement |
Engineering the Attendee Flow (The On-Site Journey)
The physical layout of a venue dictates attendee psychology from the moment they exit transit. If registration flows or seating patterns are poorly engineered, cognitive fatigue sets in before your keynote speaker takes the stage.
- The Foyer Queue Mitigation Ratio: Ensure the pre-function area provides at least 1.5 square meters of open floor space per registered attendee. This prevents bottlenecking at check-in kiosks and digital badge printing stations.
- Spatial Sightline Standards: For presentation-heavy configurations, enforce a zero-pillar mandate. Pillar obstructions force awkward seating orientations, separating attendees from the core narrative and degrading internal media capture angles.
- Acoustic Environment Audits: High-ceiling glass pavilions or raw concrete spaces generate extensive sound reflections. Ensure your chosen space features acoustic dampening panels or budget for extensive drapes to prevent microphone feedback loop failures.
"For larger events, production suitability can have a direct impact on both execution quality and audience experience."

Technical Infrastructure & Production Readiness
A venue may look visually spectacular during a site walk, but hidden logistical barriers can quickly escalate your third-party event production engineering costs.
Phase
01
Rigging & Ceiling Clearance Audit
Measure exact floor-to-ceiling heights. Ensure the room clearance can comfortably accommodate a ground-supported truss or hung LED wall while leaving a 1-meter safety buffer below the venue's fire sprinkler lines.
Phase
02
Power Allocation & Amperage Verification
Verify total available on-site electrical power. High-resolution LED screens, stage lighting grids, and broadcast audio racks require direct access to 32A or 63A three-phase power supplies, avoiding reliance on standard wall outlets.
Phase
03
Freight Elevator & Loading Dock Audit
Measure the physical dimensions and weight capacities of the venue's loading lifts. In tight Singapore commercial locations, small freight elevators will force your production crew to downsize stage scenic structures.
Phase
04
Network Infrastructure Isolation Test
Test the venue’s upload network speed. Secure a dedicated, synchronous leased line (minimum 50 Mbps upload) completely isolated from the public attendee Wi-Fi to anchor your live stream signals.
Diagnostic Risk Assessment: 5 Venue Sourcing Flaws
To insulate your corporate budget from unexpected operational bills, ensure your planning team avoids these high-frequency site procurement mistakes:
- Accepting “In-House AV” Packages Unaudited: Bundling basic venue gear without checking if the speaker systems or projectors can cleanly handle widescreen corporate presentation graphics.
- Ignoring Loading Dock Timelines: Failing to negotiate extended setup windows in high-demand Singapore ballrooms, forcing your crew into expensive midnight rush hours.
- Miscalculating Hybrid Connectivity: Booking a remote heritage location for a high-security executive town hall broadcast without verifying dedicated cellular or fiber network backups.
- Disregarding Cross-Border Transit Access: Sourcing space far from major transport lines or CBD hubs, causing extreme arrival delays for international stakeholders commuting from Changi Airport.
- Overlooking Pre-Function Foyer Sizes: Selecting a room that holds your target capacity but lacks the external foyer space required for interactive client networking or sponsor booth displays.
Executing Flawless Regional Deployments
Modern brand communication requires a total departure from uninspired, standard venue utilization. Securing a flawless activation requires matching your operational blueprint with strict technical venue parameters.
At ERS Asia, we remove the guesswork from site procurement across Singapore and broader APAC markets. Our teams handle everything from initial structural laser measurements and electrical power mappings to complete on-site technical production management.
We ensure your chosen space conforms perfectly to your operational needs, safeguarding your brand footprint.
To see how we transform raw commercial spaces into precision-engineered corporate environments, explore our recent event projects portfolio.
Frequently Asked Questions
How early should corporate event venues be booked in Singapore?
For high-demand corporate event periods in Singapore (specifically Q3 and Q4), enterprise spaces within major hotels and convention hubs must be secured 6 to 9 months in advance. For high-stakes regional summits or peak international convention weeks, timelines should extend to 12 months out to guarantee venue availability and seasonal pricing locks.
What makes a venue suitable for corporate hybrid events?
A hybrid-ready venue must possess an independent, synchronous internet line with a dedicated VLAN allocation to prevent signal degradation. Additionally, the space must feature flexible rigging points for complex multi-camera camera positioning, high ceiling clearances to avoid lighting fixtures bleeding into camera sightlines, and direct access to an audio isolation booth area for your stream technician crew.
Do corporate event venues require external production support?
While many luxury hotels offer built-in sound and projection packages, these systems are generally optimized for low-tier background music or standard speech audio. If your program features wide-format LED backdrops, multi-camera video recording, or intricate scenic sets, onboarding an independent B2B event management partner is critical to manage the advanced infrastructure layer and mitigate live execution risk.
Table of Contents
Related Articles